















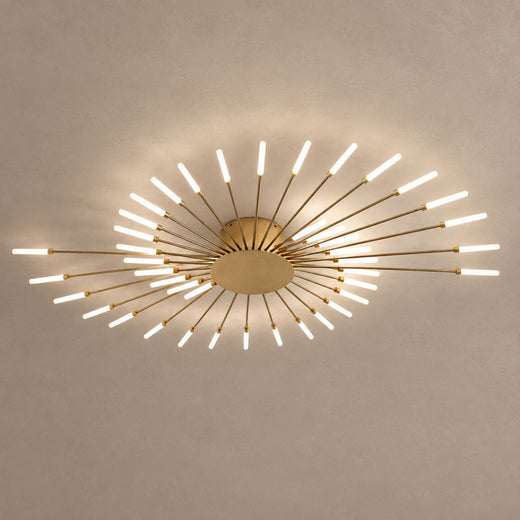

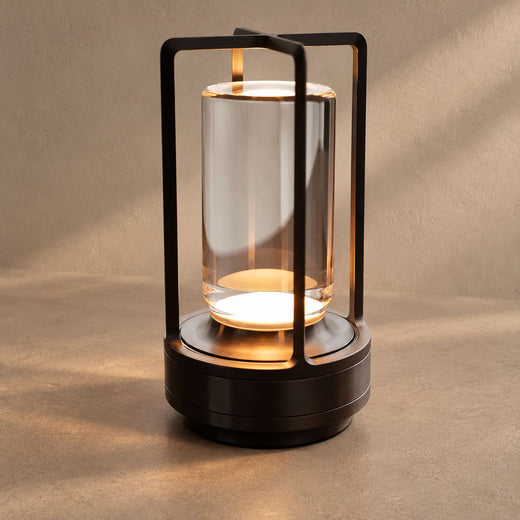

















Choosing the right chandelier size is one of the most common challenges in interior design — and one of the most expensive mistakes to make. A fixture that's too small disappears in the room; one that's too large dominates it. This guide gives you the exact formulas professional interior designers use, so you can get it right every time.

The fundamental rule: room dimensions determine diameter
The most widely used sizing rule in the industry: add your room's length and width together in feet. The result in inches is your target chandelier diameter.
A 14ft × 16ft living room gives you 14 + 16 = 30 — aim for a chandelier around 30 inches in diameter. This formula works for living rooms, bedrooms, foyers, and most open-plan spaces. For rectangular rooms, apply it to the longest span.
Ceiling height determines fixture height
Once you have your diameter, scale the fixture height to match the ceiling: multiply ceiling height in feet by 2.5 to get your target fixture height in inches (canopy to lowest point). A 10ft ceiling calls for a fixture around 25 inches tall. For ceilings over 12ft, scale up to 3 inches per foot.
Hanging height: clearance rules by room type
- Living rooms and bedrooms: at least 7.5ft of floor clearance
- Dining tables and kitchen islands: 30–36 inches above the tabletop (32 inches is the sweet spot)
- Foyers and entryways: 7.5ft minimum from finished floor
- Staircases: 7.5ft clearance from the lowest step landing
Dining table sizing: proportion to the furniture
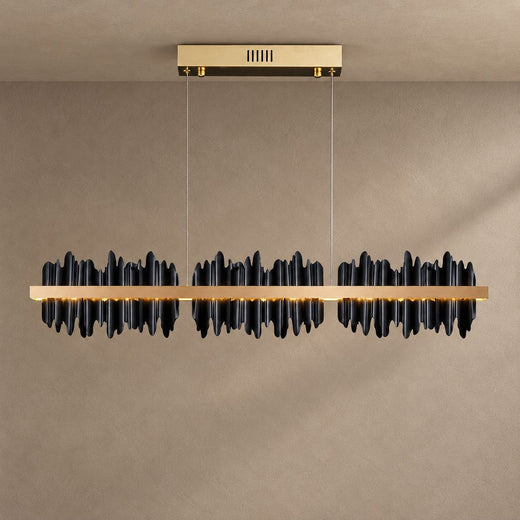
When hanging over a dining table, size relative to the table — not just the room. The chandelier width should be between half and two-thirds of the table width. For a 60-inch table, aim for a chandelier 30–40 inches in diameter. For rectangular tables over 72 inches, a linear chandelier distributes light more evenly and mirrors the table geometry.
Staircases and two-storey foyers
Staircase chandeliers are viewed from two levels simultaneously. Ensure at least 7.5ft clearance from the lowest step, and hang the fixture so its top sits at approximately eye level from the upper floor. In double-height spaces, allow 2.5–3 inches of fixture height per foot of ceiling height.
Quick reference by room type
- 12ft × 14ft living room: ~26-inch diameter, 7.5ft floor clearance
- Over a 60-inch dining table: 30–40 inch diameter, 30–36 inches above tabletop
- 10ft ceiling: fixture body 25 inches or less
- 8ft-wide hallway: 20-inch diameter maximum
For full diagrams, formulas, and a room-by-room reference table, visit our Chandelier Size Guide. For a personalised recommendation, contact our team.



Leave a comment
This site is protected by hCaptcha and the hCaptcha Privacy Policy and Terms of Service apply.